
-
About
-
Products
- By Timber Product
- Cladding
- Decking
- Joinery
- Screening
- Panelling
- View all
- By Application
- Exterior Cladding / Siding
- Exterior Rain Screen
- Exterior Roofing
- Interior Walls & Ceilings
- Soffits
- Screening, Fins & Battens
- Windows, Doors & Joinery
- Posts & Beams
- Accessories
- Coatings
- Fixings
-
Resources
- Projects
- Contact




18.11.2020
DESIGN COMMUNITY: We Are Now Revit Friendly!
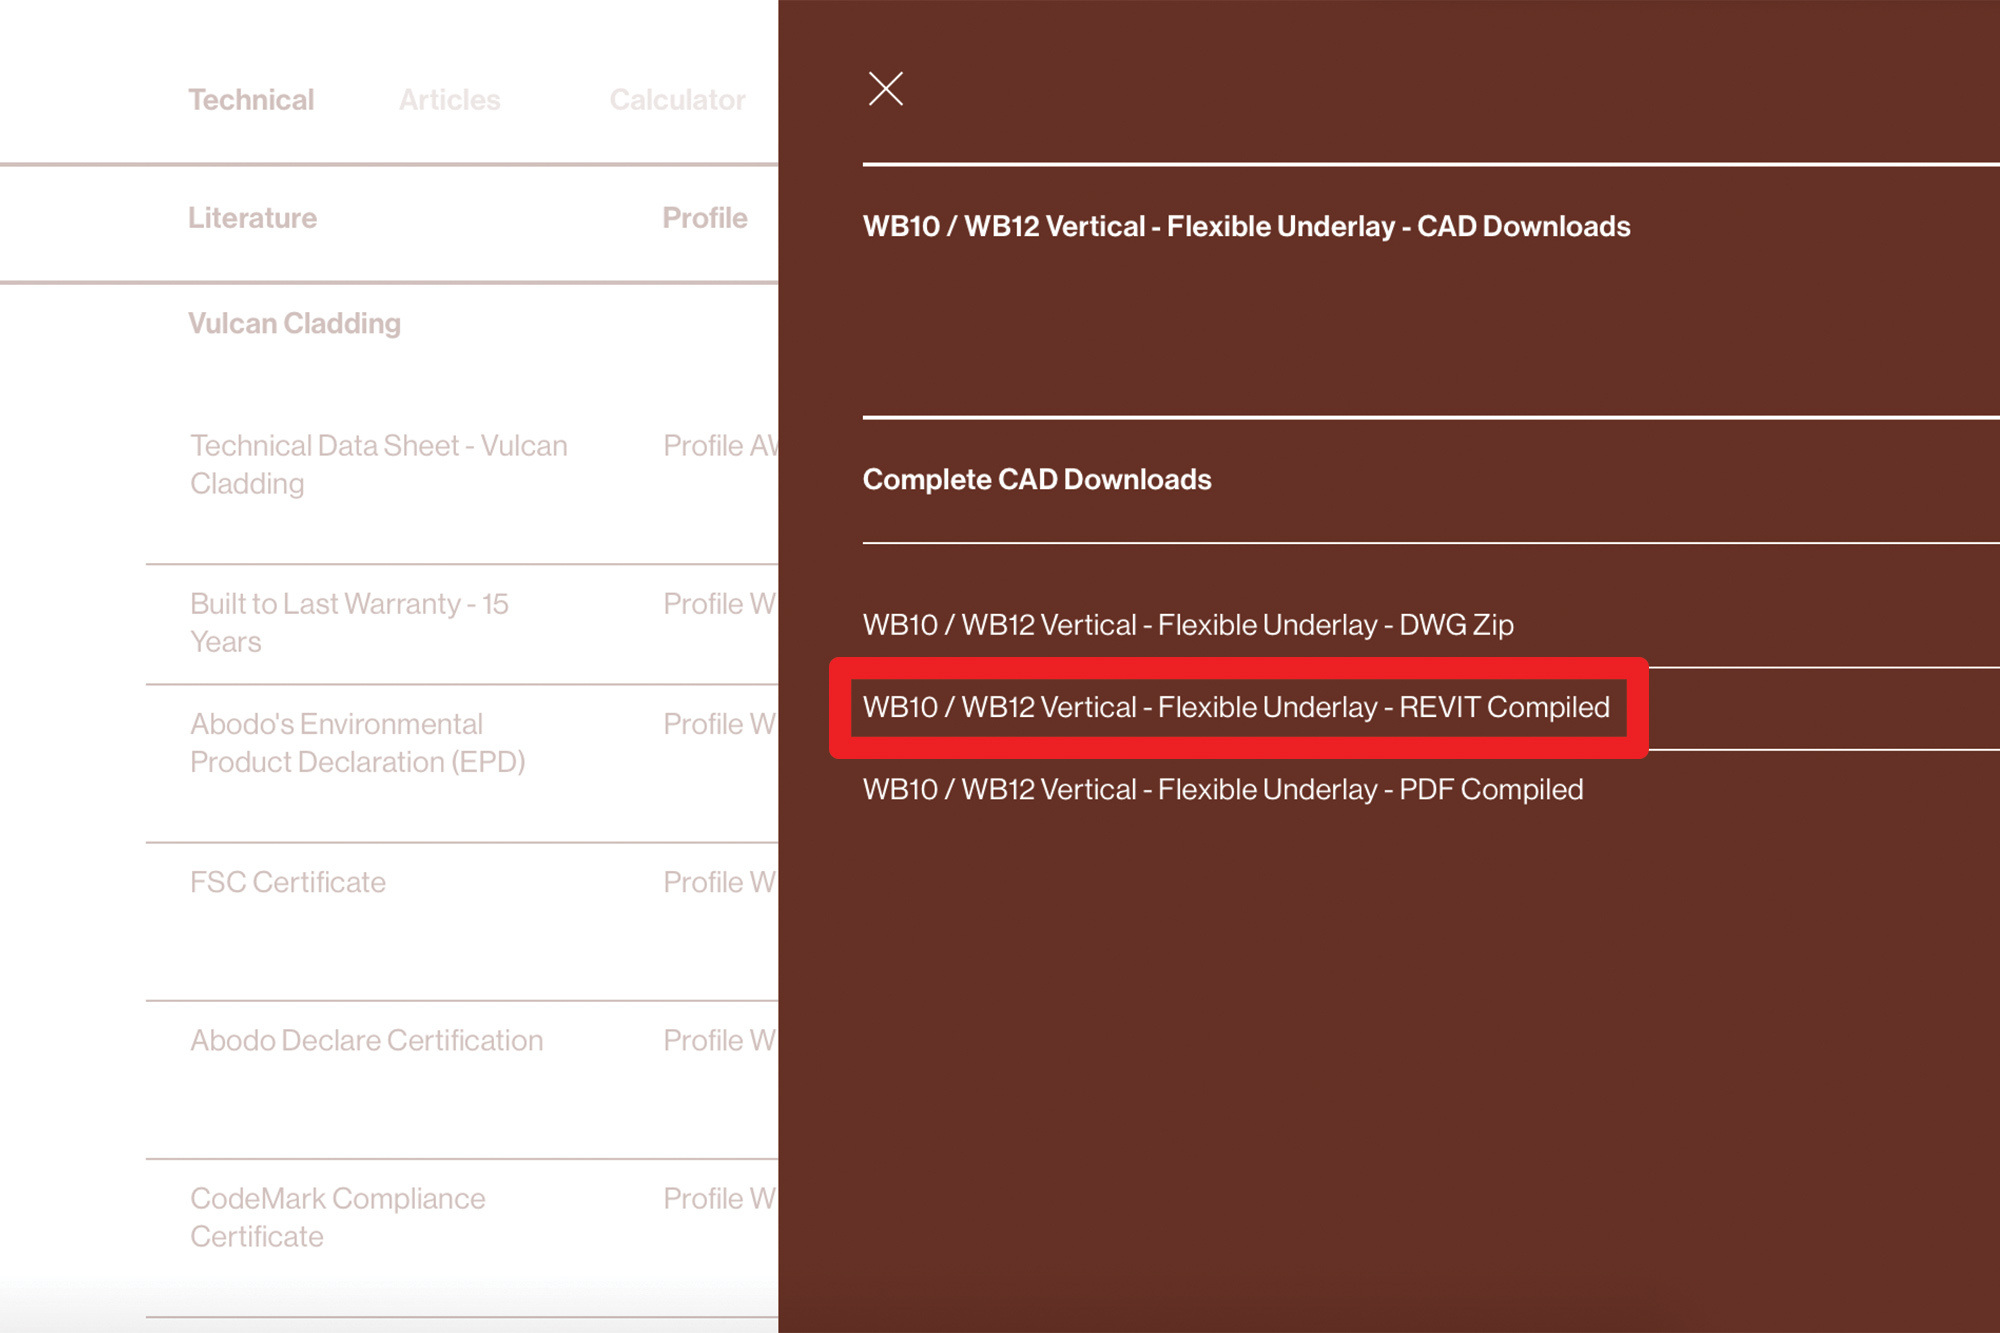
Now find REVIT files for our cladding projects in the Resources section of our website.
Autodesk Revit is a building information modelling (BIM) software package for the design community.
Acquired by Autodesk in 2002 Revit software allows users to design a building and structure and its components in 3D, annotate the model with 2D drafting elements and as well as access building information from the building model's database.
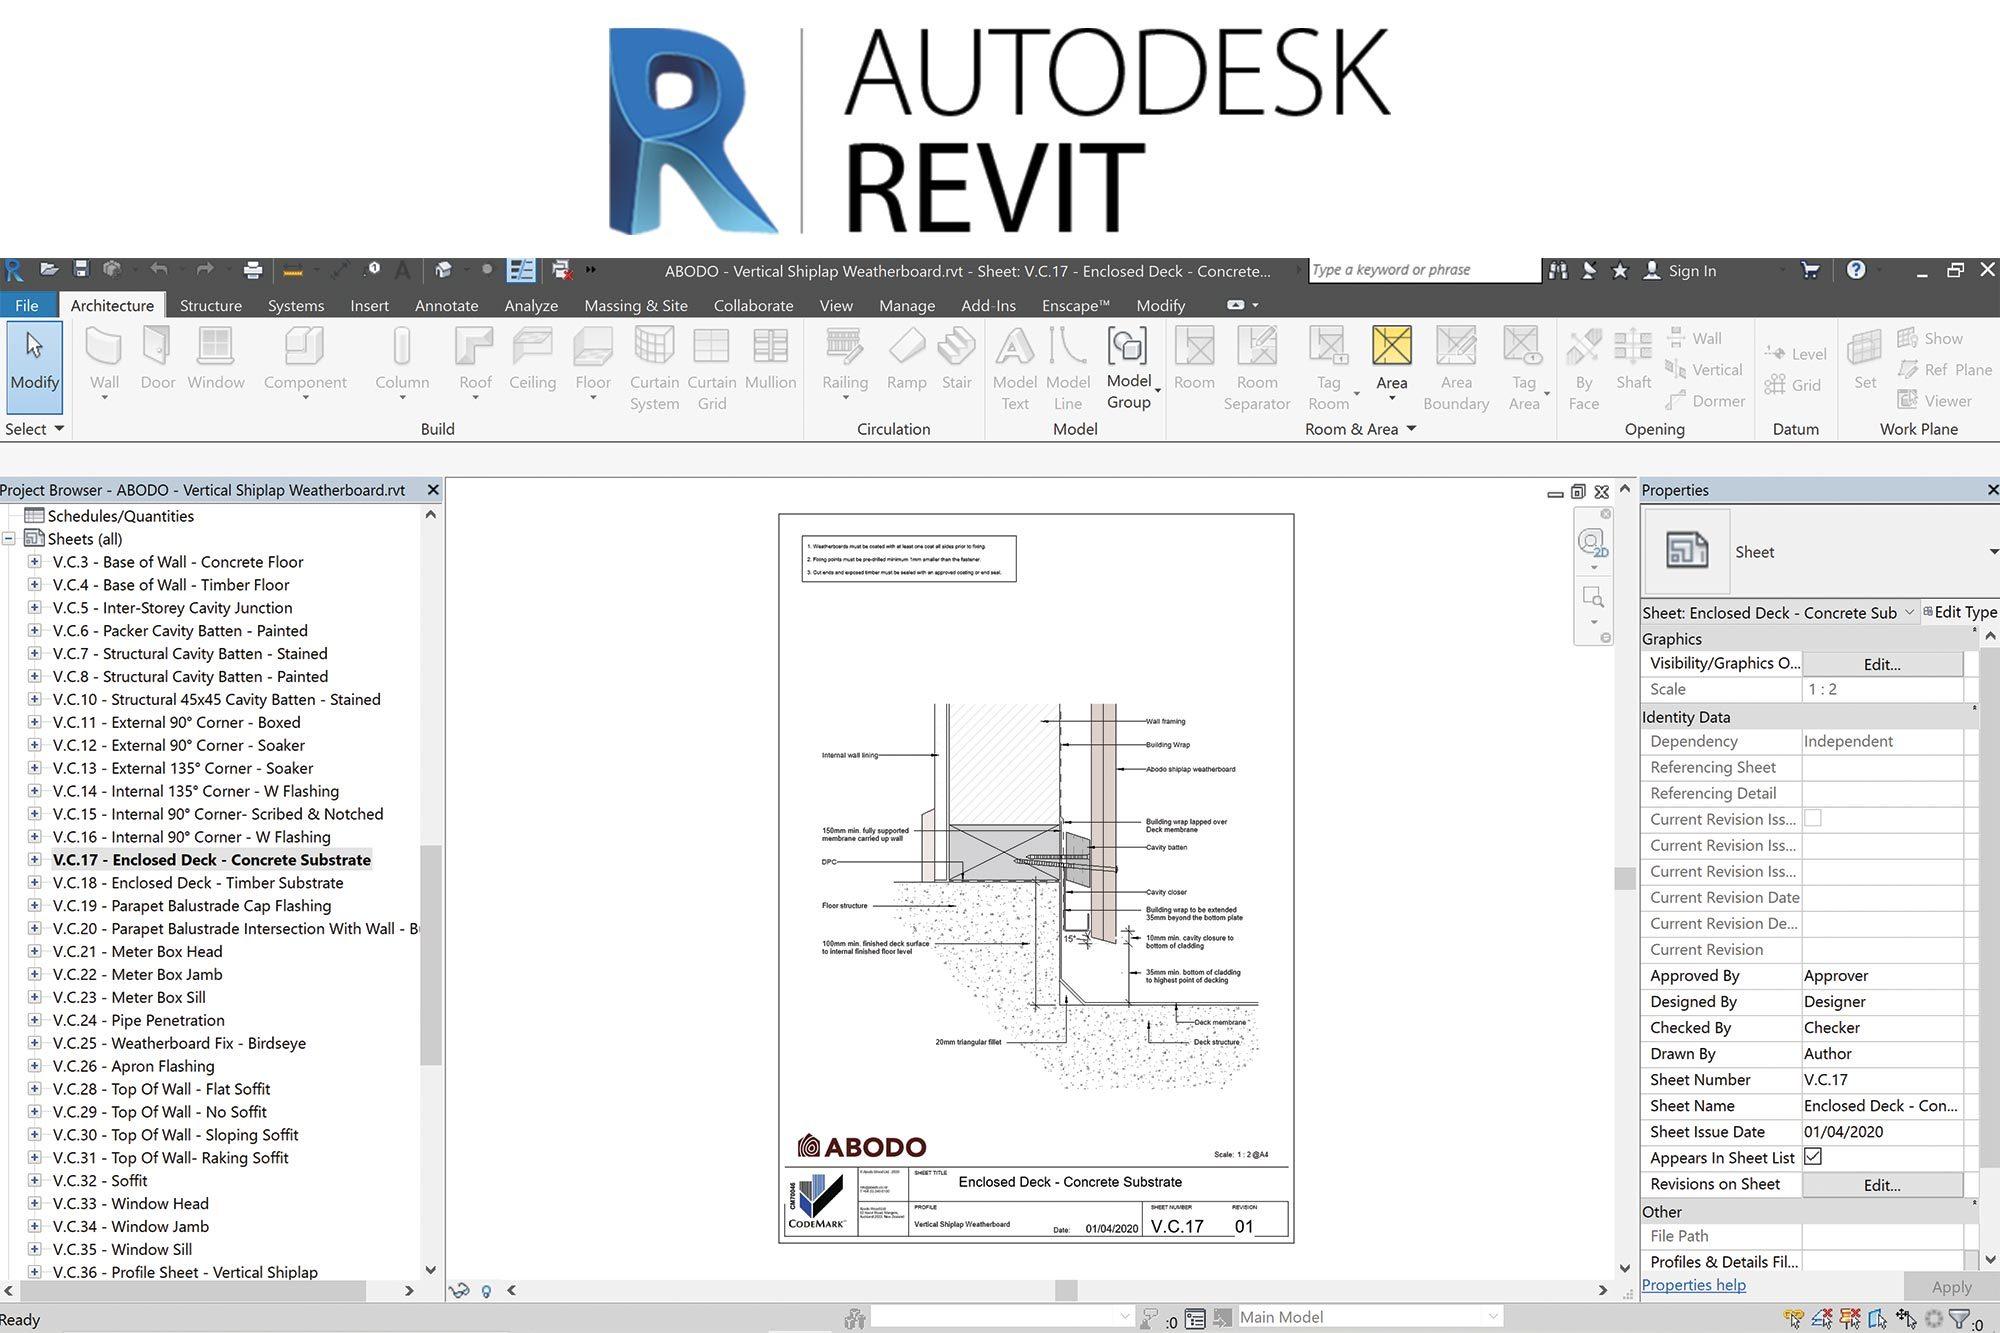
Becoming increasingly popular, Revit is 4D capable with tools to plan and track various stages in the building's lifecycle, from concept to construction and later maintenance and/or demolition.
See the Resources section on our website for the files.
Recent news
From Design to Delivery: Abodo Welcomes Weaverbird Wood Co
Abodo® Vulcan is now available through Weaverbird Wood Co, giving California’s architecture and design community a new way specify high-performance timber.
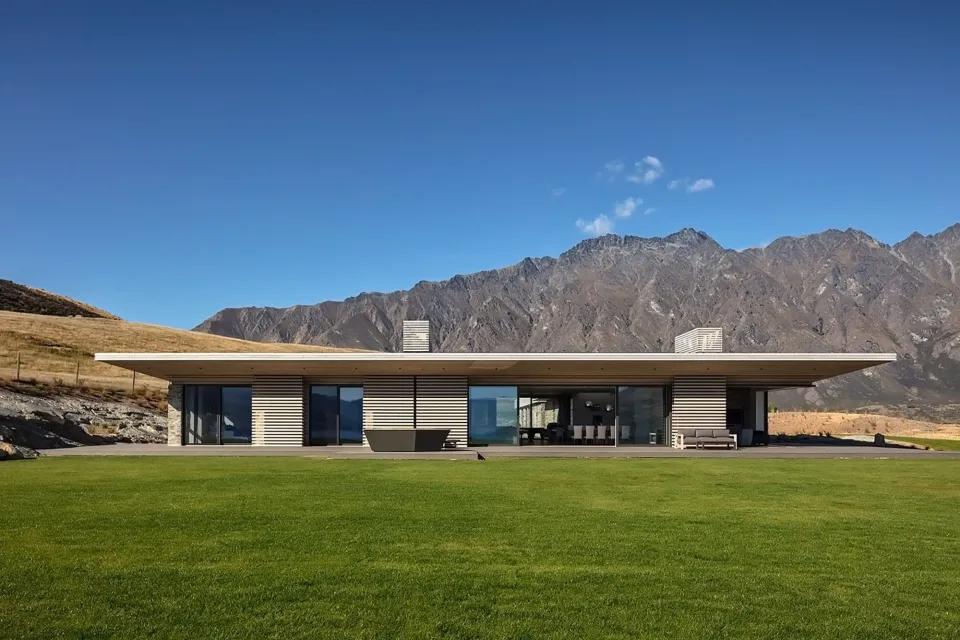
Introducing / The Mountain Wests' Glacier Millworks
A new distributor in Abodo’s North American Architectural partner network.
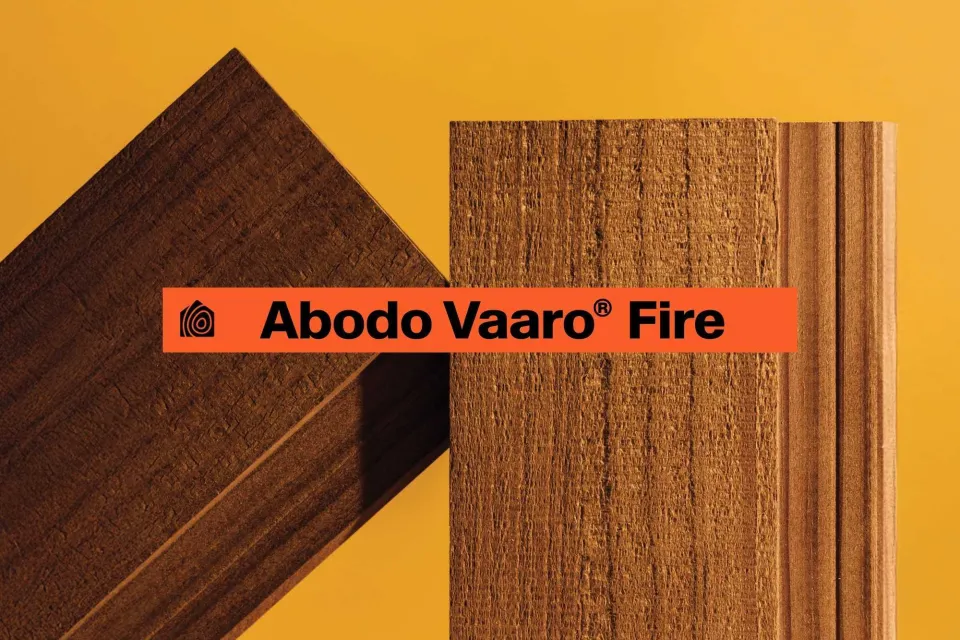
INTRODUCING / Abodo Vaaro® Fire: A World First Timber Innovation
Abodo introduces a breakthrough that reshapes what’s possible in timber design: Vaaro Fire, an ultra durable, fire compliant timber* - all from one trusted manufacturer.
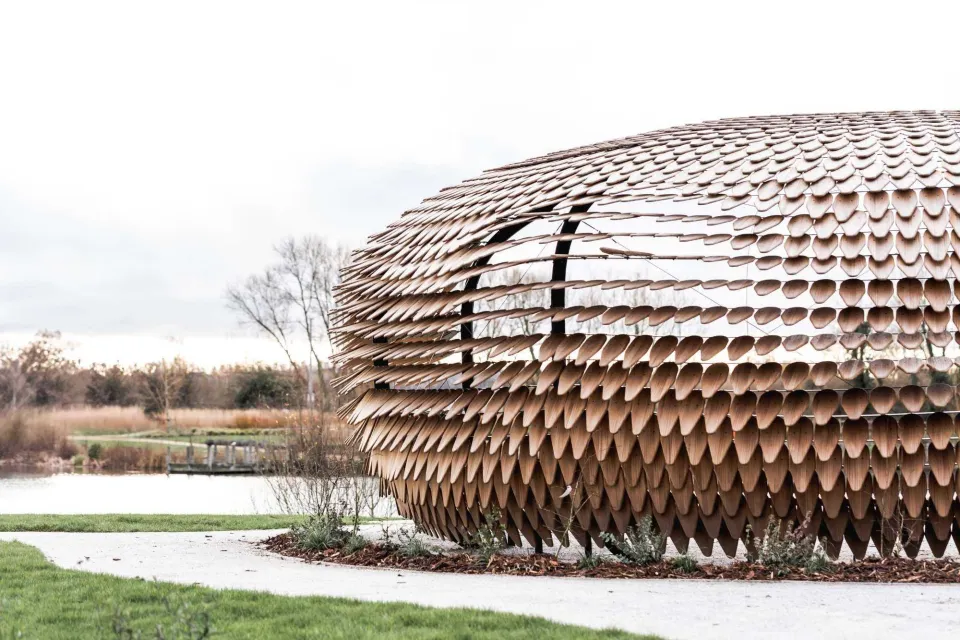
UK EVENT / Join Us for Forest of the Senses
As part of the London Festival of Architecture programme and in collaboration with Teulo Talks LIVE